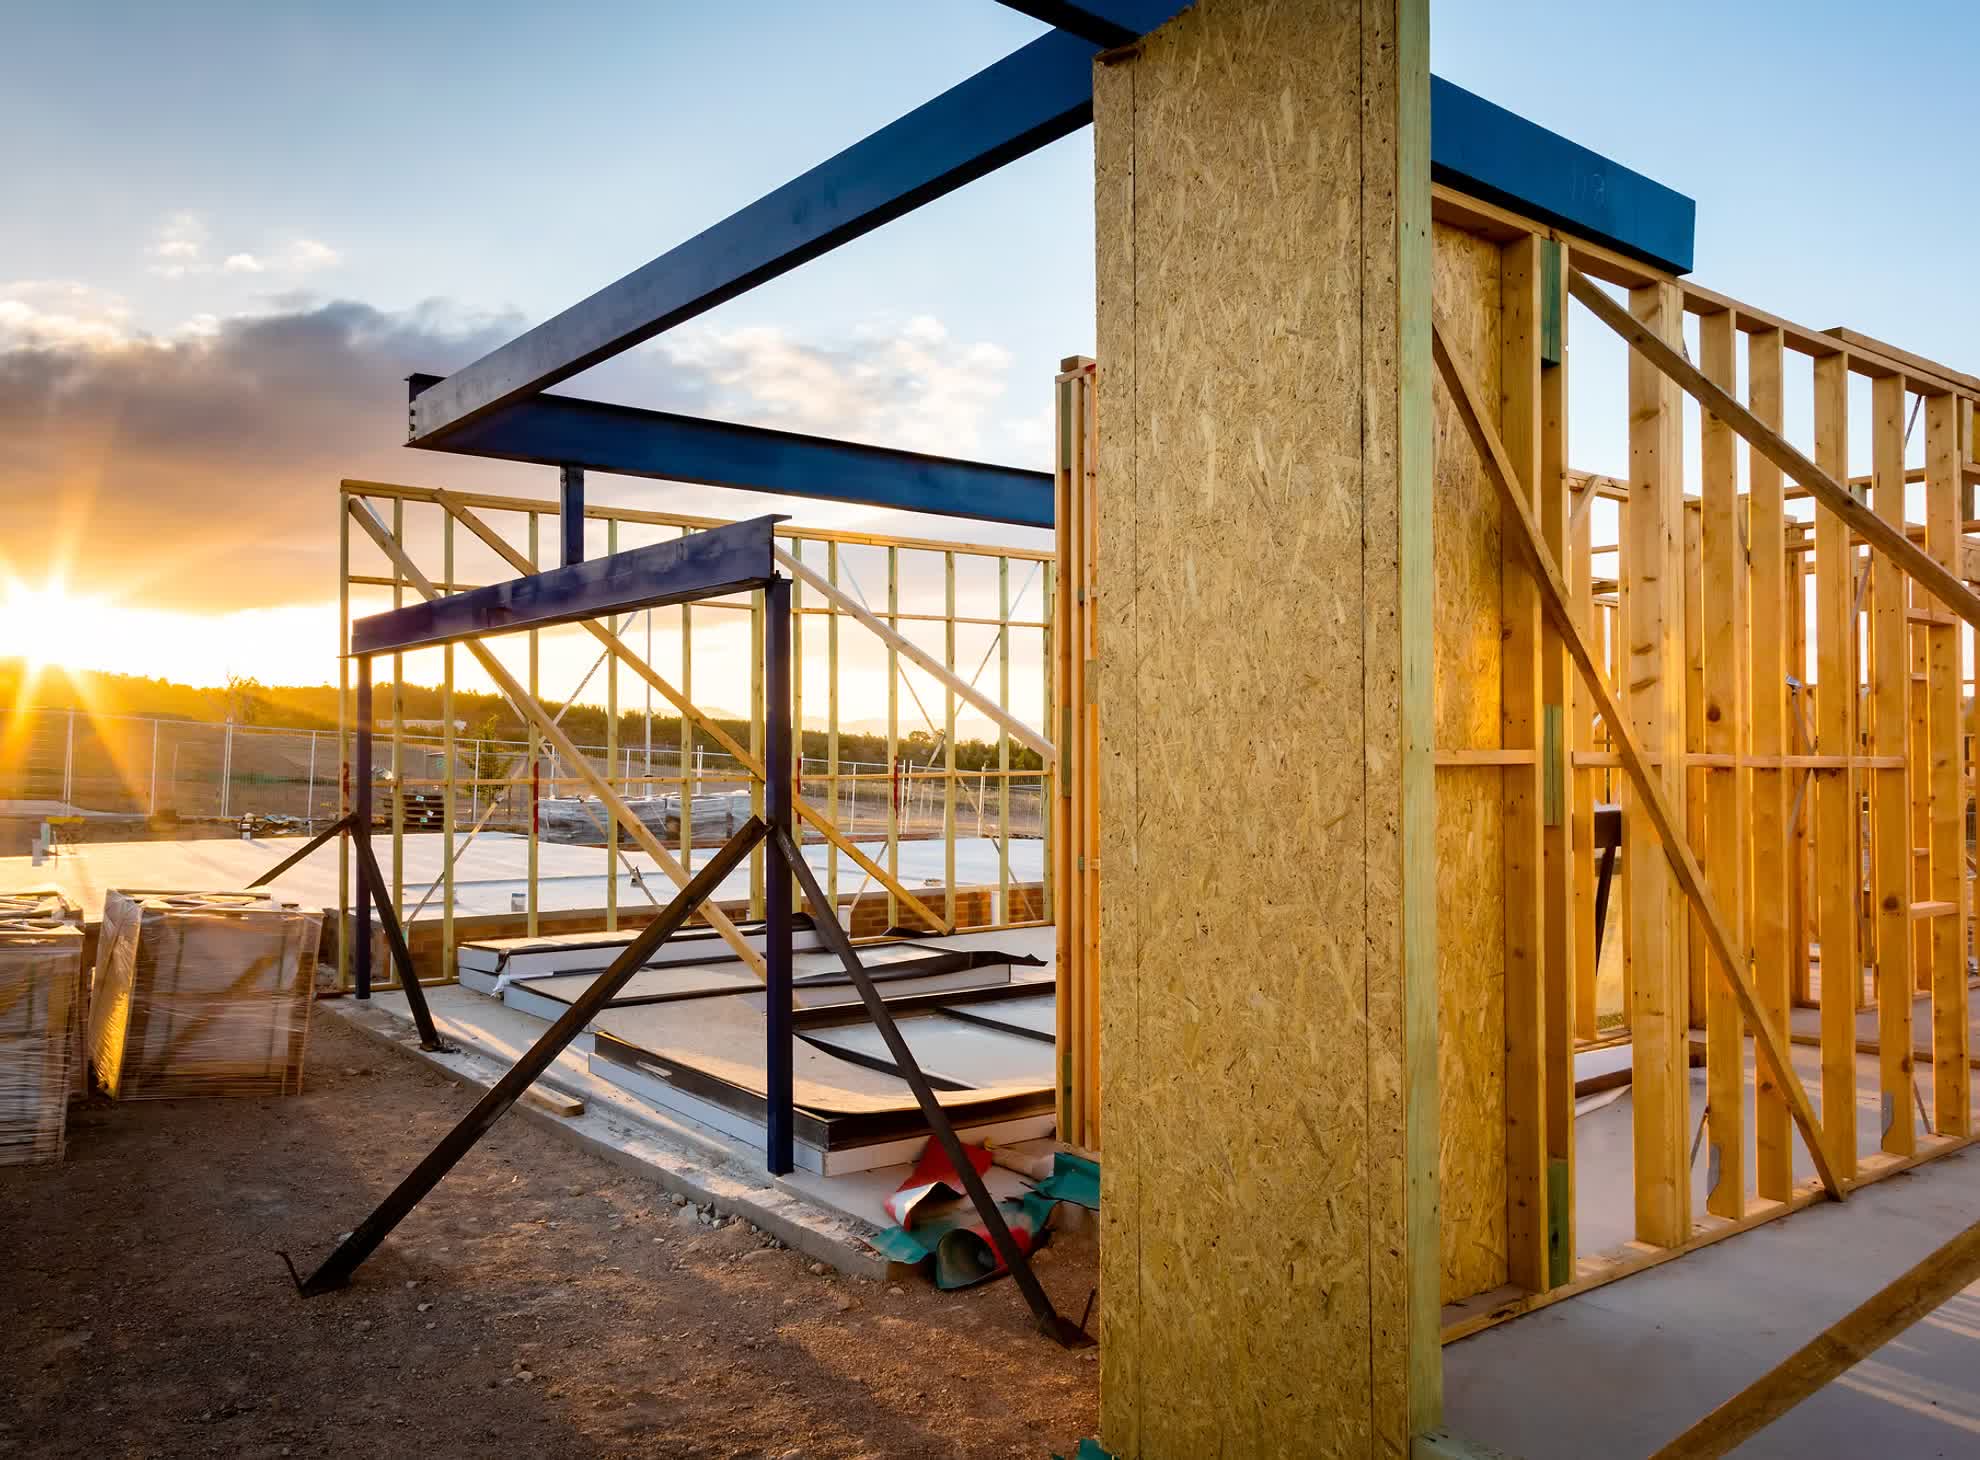
Houses, extensions, sheds and commercial work
- Footings, slabs, framing and steel for new houses, second storeys and extensions
- Retaining walls and footings on sloping sites
- Decks, carports, sheds and workshops
- Shops, offices and commercial alterations. See commercial and development.
Every structure is designed as a 3D model, so you can see it before it is built. See 3D models.
Designing for coastal sites
Torquay sites are often exposed to strong coastal wind and salt air, and soils range from sand to reactive clay. Our designs account for the site wind classification, the footing conditions found in the soil report, and corrosion protection for steel and fixings near the coast.
Stormwater drainage and civil
Stormwater drainage plans and site levels for new houses, units and extensions, connected to the legal point of discharge set by council, plus driveways, pavements and site grading.
Building inspections in Torquay
We inspect and report on cracking, movement, sagging floors and roofs, footings and stumps for owners, buyers, builders and property managers. Inspections are booked through irwineng.au or by email to office@irwineng.au.
Getting started
Email the address, a few photos and any reports or drawings you have to office@irwineng.au, or call 0427 758 268. We will come back with a written scope and fee proposal.
Hours: Monday to Friday 8am to 5pm, Saturday 8am to 2pm.
You deal with the engineer who inspects, designs and signs off your job. Principal engineer James Milne: B Engineering (Hons) RMIT, MIEAust, NER, RPEQ, Victorian Professional Engineer registration 2939.