Structural and civil engineering for commercial and development projects
For architects, building designers, builders, developers and council project teams across Geelong, the Bellarine and south-west Victoria. You see your model before anything is built.
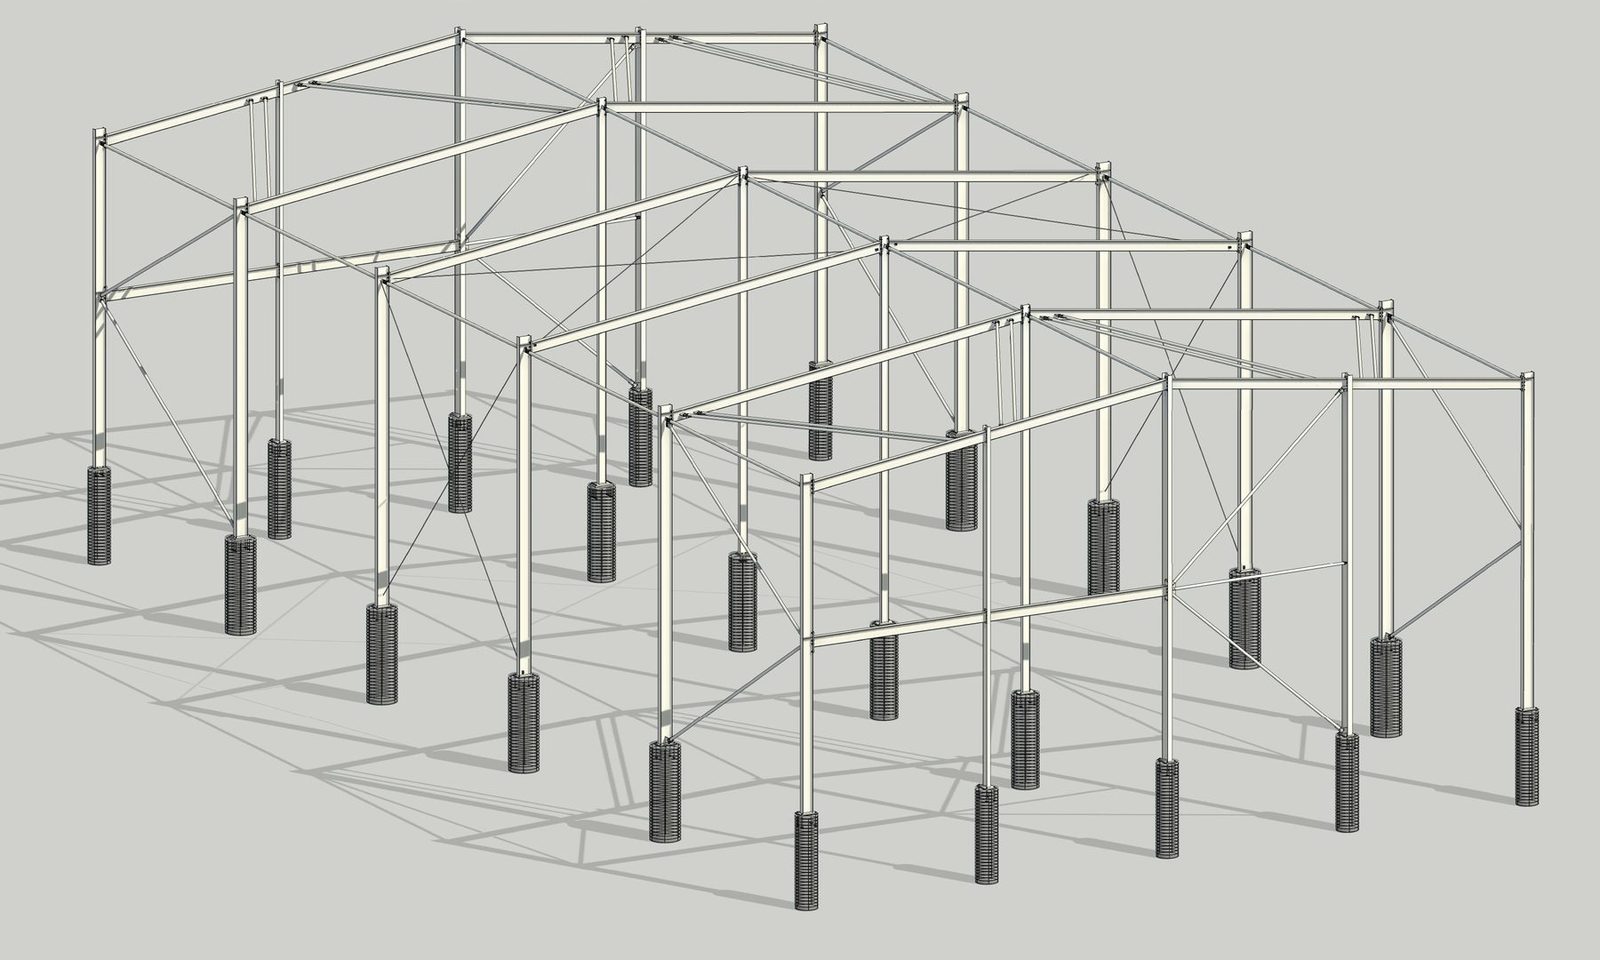
Large-span steel shed, modelled in 3D before drawings were issued.
Who we work with
Architects and building designers: structure that respects the design intent, with clashes sorted out in the model, not on site.
Commercial and industrial builders: engineering for design-and-construct jobs and tender pricing, with a model your team can price and sequence from.
Developers, surveyors and planners: civil and structural input from feasibility through to council engineering conditions.
Council and water authority project teams: design for community buildings, pavilions, change rooms, structures and site civil works.
What we design
Warehouses, factories, workshops and industrial sheds in steel, concrete and timber
Shops, offices, fit-outs and alterations to existing commercial buildings
Multi-unit and mixed-use buildings
Mezzanines, platforms, canopies and equipment supports
Retaining walls and footings on difficult and reactive sites
Car parks, pavements, site grading and stormwater, including on-site detention
Subdivision roads, drainage and lot grading
You see your model
Every structure is designed as a 3D model using Building Information Modelling (BIM). Your design team, builder or project manager can walk through the structure and check it against the architecture and services before construction drawings are issued. The drawings and computations come from the same model, so what you review is what gets built.
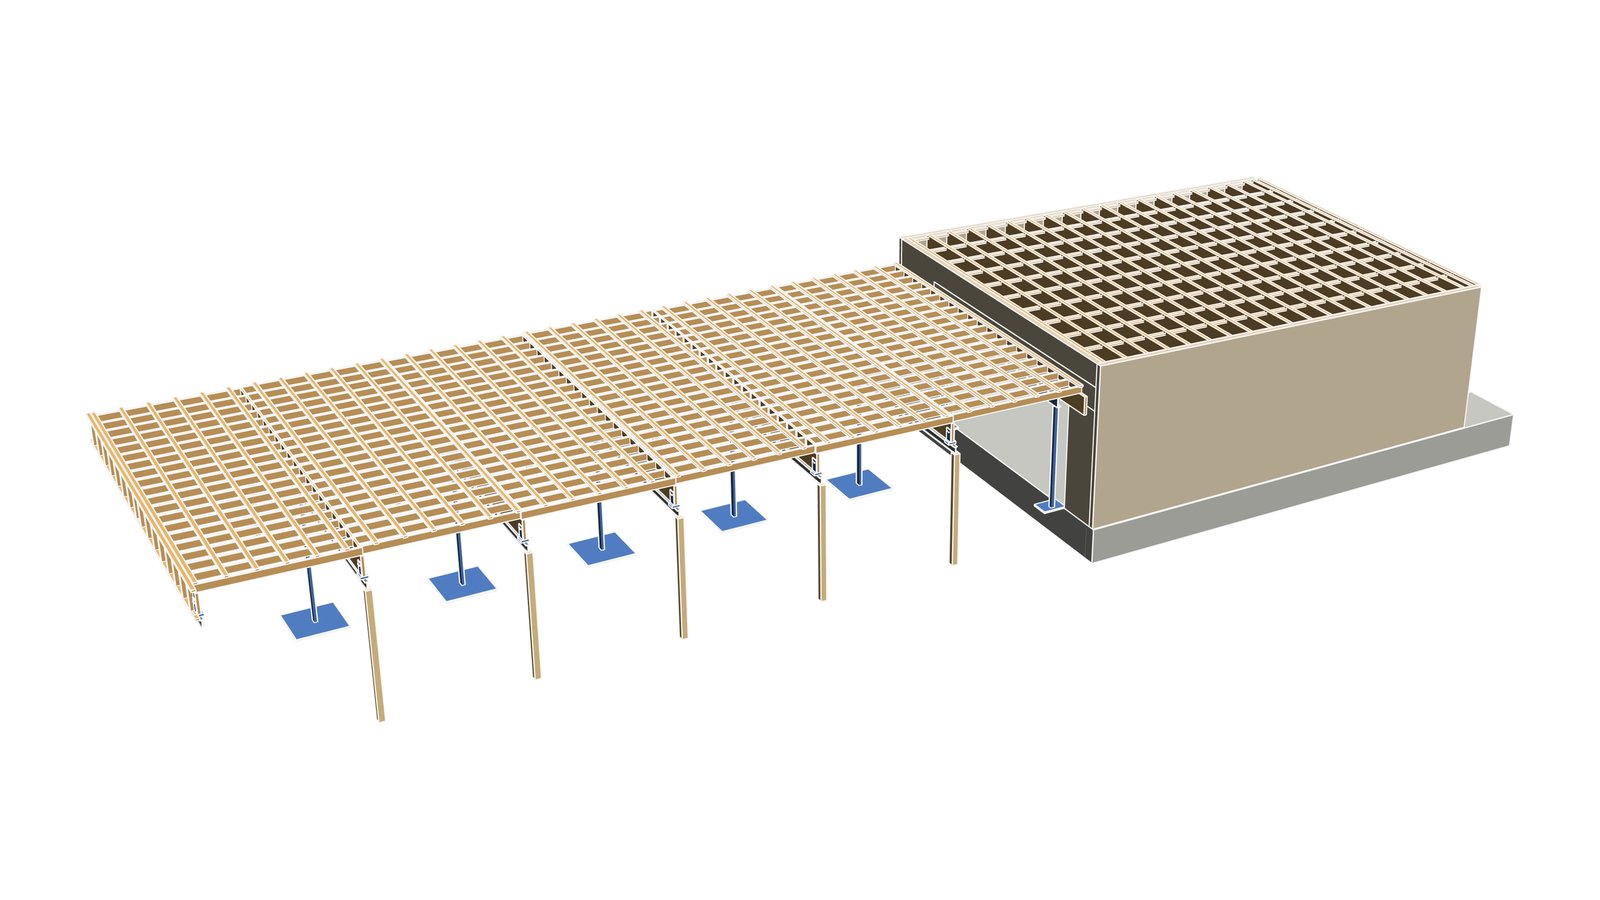
Commercial building structure, modelled in Revit for the client to review.
Software includes Autodesk Revit, AutoCAD, Advanced Steel and Civil 3D.
Designed to the right Standards
Commercial and multi-unit buildings (NCC Volume One, Class 2 to 9) are designed to the commercial Australian Standards for loading, concrete, steel and timber, not to the domestic housing Standards. Where a Standard has limits on building class, wind or height, we flag them early so there are no surprises at building permit.
How a project runs
Brief: send the drawings, sketches or tender documents you have.
Fee proposal: a written scope, programme and fee, so everyone knows what is included.
Model and design: we build the structure in 3D and share it with your team.
Documents: drawings and computations for your building surveyor, council or tender.
Construction support: answers to site questions and stage inspections.
You deal with the engineer who designs, checks and signs off your project. Principal engineer James Milne: B Engineering (Hons) RMIT, MIEAust, NER, RPEQ, Victorian Professional Engineer registration 2939.
Have a project coming up?
Email the drawings or a short brief to office@irwineng.au and we will come back with a fee proposal. Or call 0427 758 268.