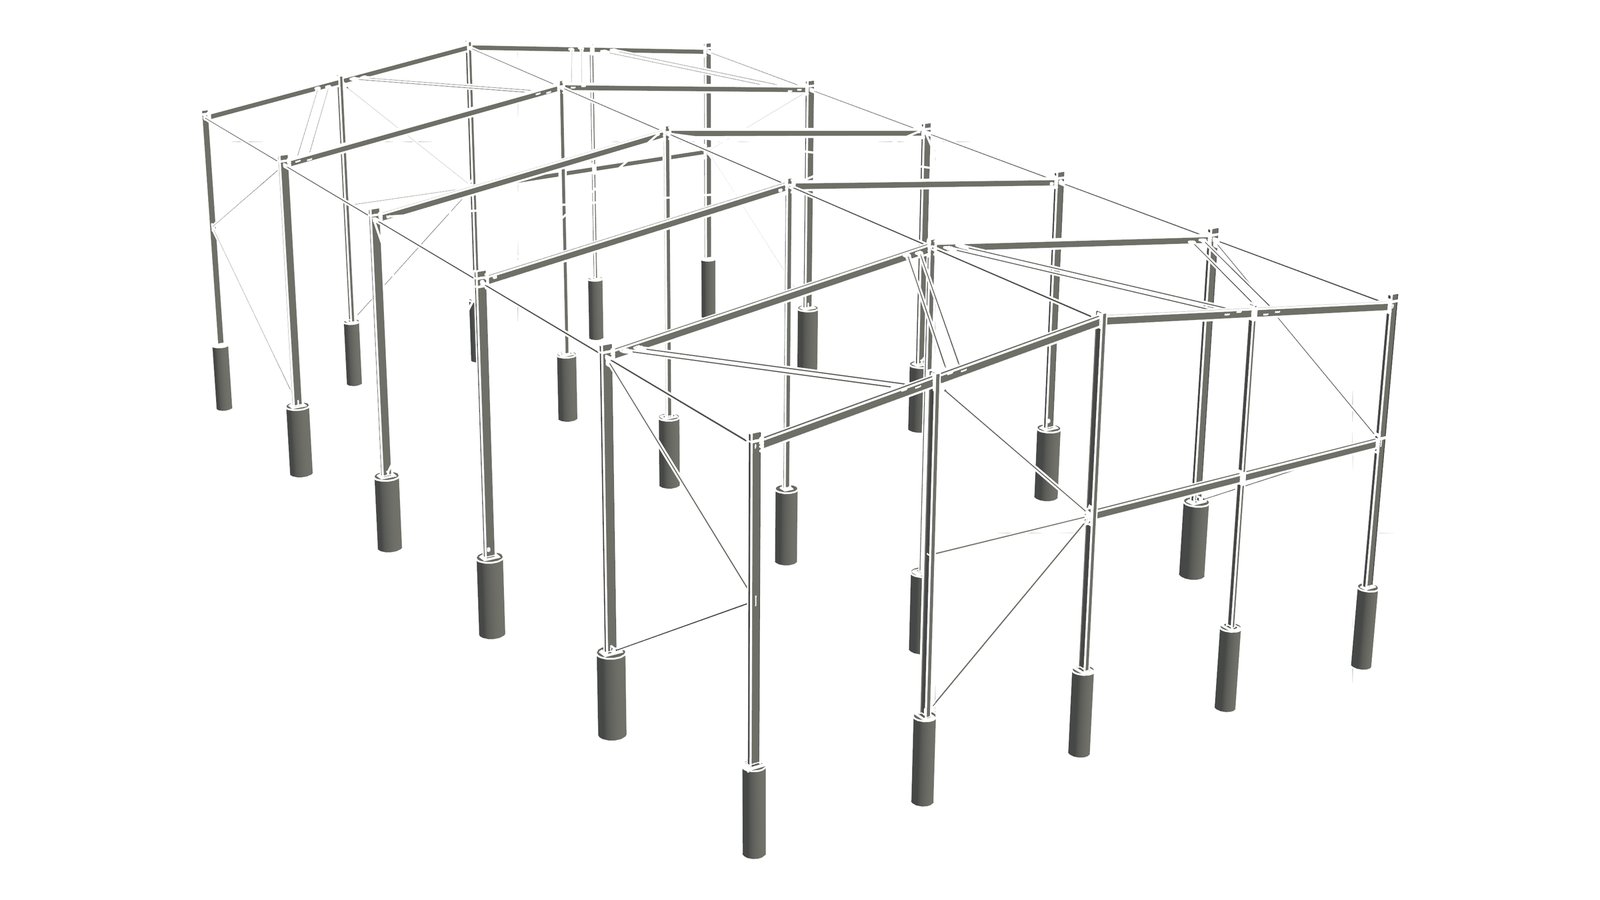
From a single beam in a renovation to the civil design for a new subdivision. Every structural design starts as a 3D model you can see.
House structural design
Structural design for new homes, extensions, second storeys and renovations. This is the work we do most often, for owners, architects, building designers and builders.
Footings and slabs, including sloping and reactive sites
Timber and steel framing, beams, lintels and bracing
Wall removals and openings in existing homes
Decks, pergolas, retaining walls and pools
Computations and drawings for your building surveyor
A 3D model of the structure, so you can check it against the design
Commercial and corporate
Engineering for shops, offices, warehouses, farm and industrial sheds, fit-outs and multi-unit buildings. We work with owners, builders, project managers and corporate clients.
Structural design in steel, concrete and timber
Alterations and fit-outs in existing buildings
Mezzanines, platforms and equipment supports
Coordinated 3D models for design teams and builders
Site civil and drainage for the same project, if needed
Large-span steel shed, modelled in 3D before drawings were issued.
Building inspections
Structural inspections of existing buildings by the engineer, with a written report you can give to your builder, insurer or lawyer.
Cracking, movement and sagging floors
Pre-purchase structural checks
Dilapidation reports before nearby works
Footing and frame stage inspections during construction