Houses, extensions, decks and sheds
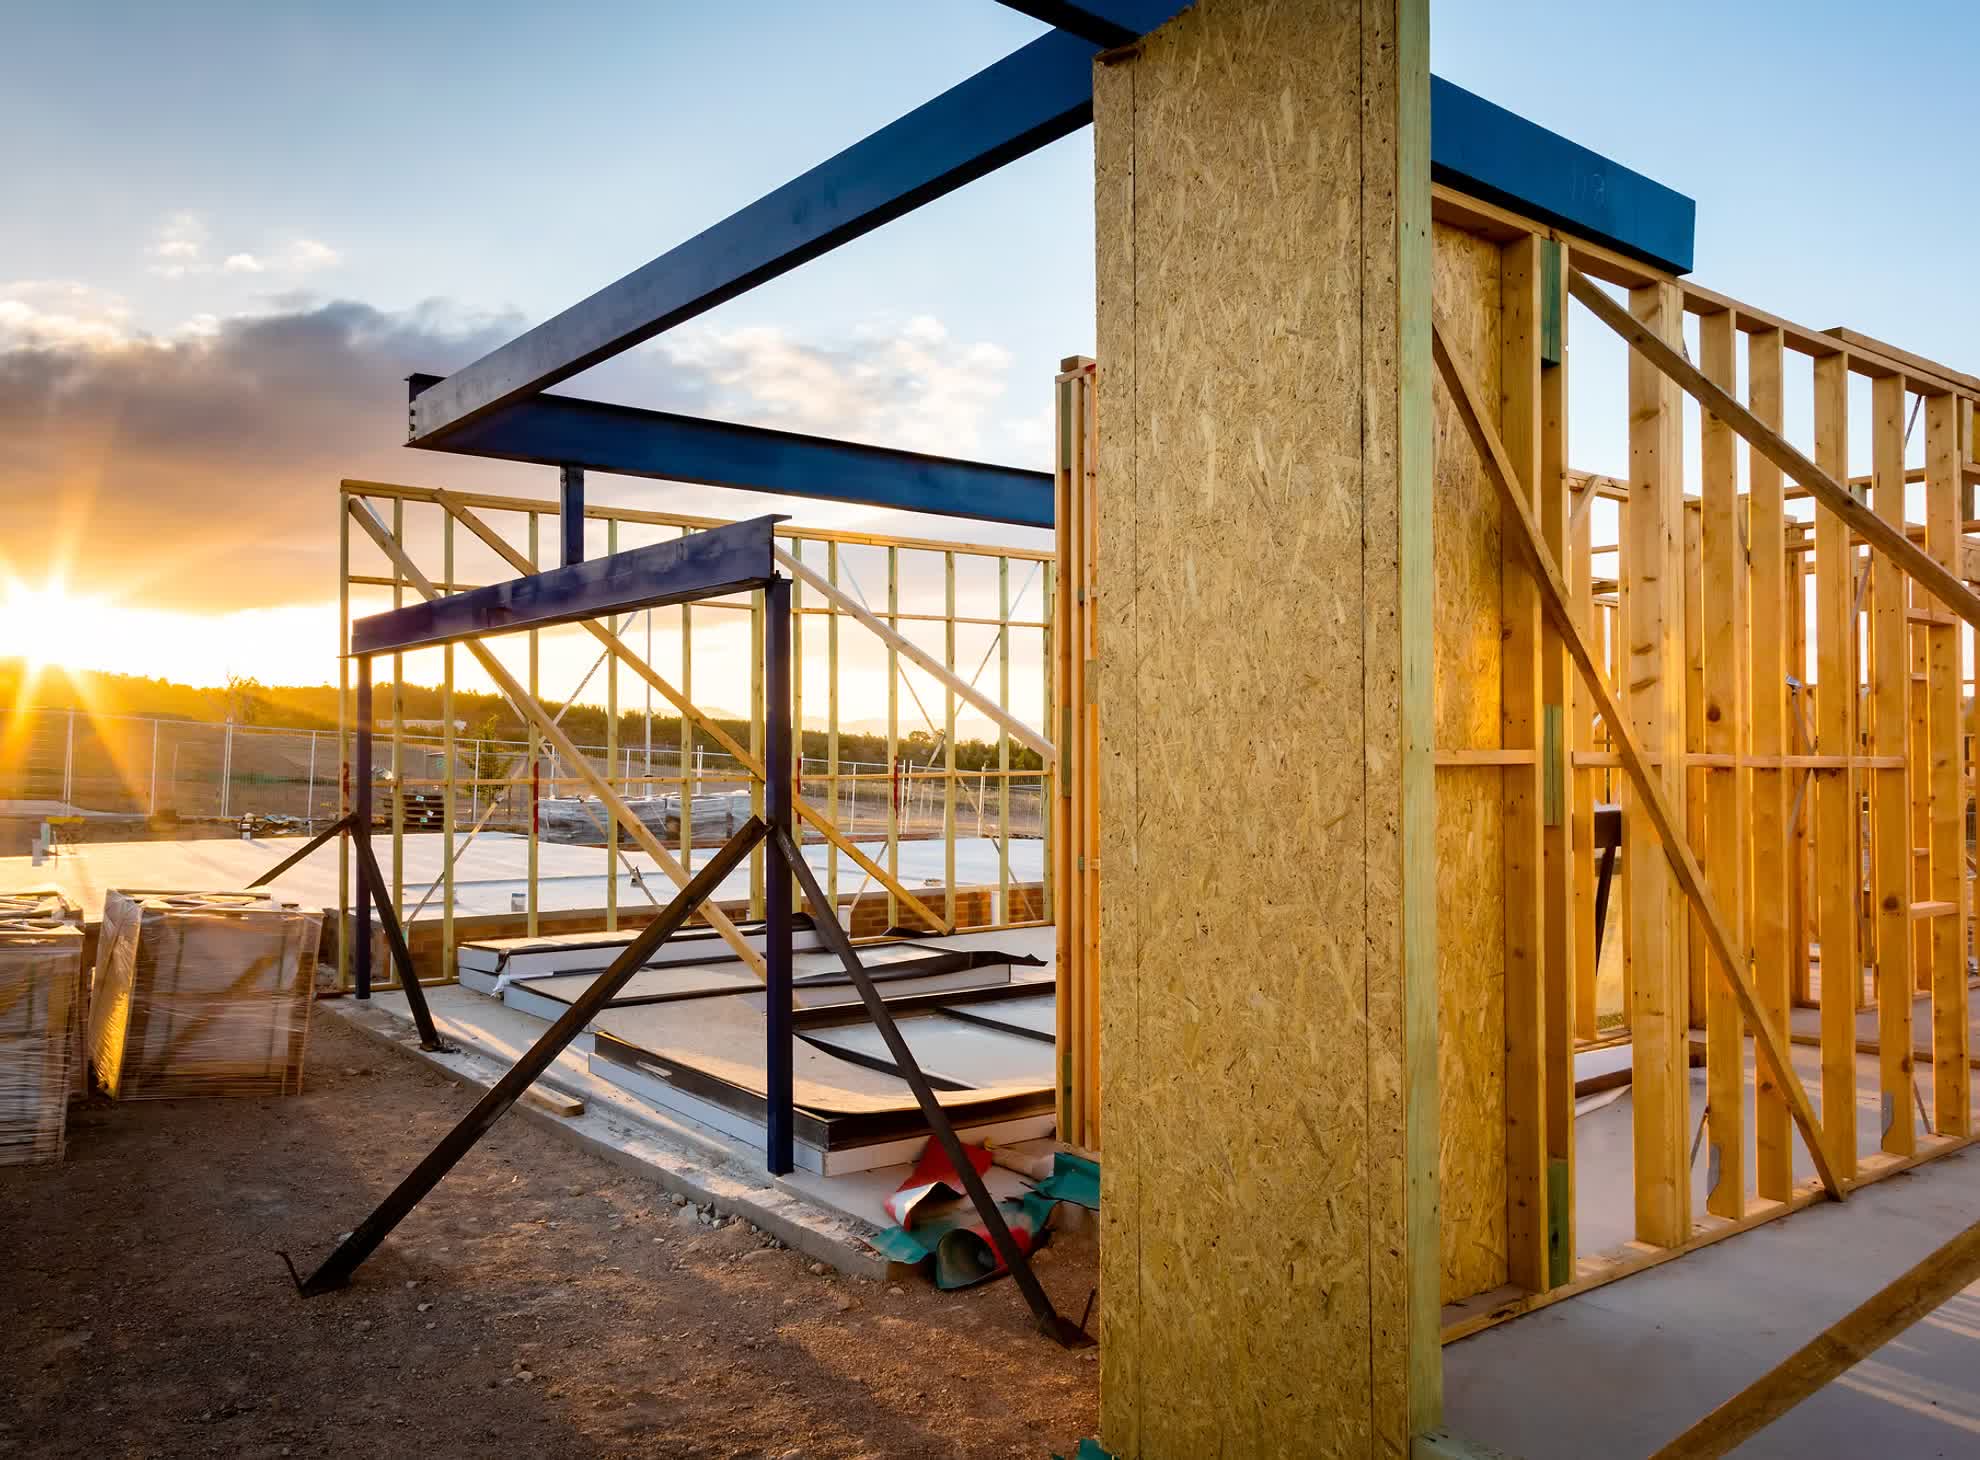
- Footings, slabs, framing and steel for new houses, second storeys and extensions
- Retaining walls and footings on sloping and sandy sites
- Elevated decks, balconies, carports and sheds
- Shops and commercial alterations. See commercial and development.
Every structure is designed as a 3D model, so you can see it before it is built. See 3D models.
Exposed coastal sites
Apollo Bay faces the open coast, and houses near the foreshore and on the surrounding hills take strong onshore wind and salt spray. Wind loads are worked out for the actual site exposure, and bracing, tie-downs and connections are designed to suit. Steel, fixings and concrete cover are specified for the marine environment so the structure lasts.
Stormwater drainage and civil
Stormwater drainage plans and site levels for new houses, units and extensions, connected to the legal point of discharge set by council, plus driveways, pavements and site grading. Parts of Apollo Bay near the foreshore and the Barham River are low-lying, so floor levels and drainage are set to the levels required by council and the catchment management authority.
Building inspections in Apollo Bay
We inspect and report on cracking, movement, sagging floors and roofs, retaining walls, footings and stumps for owners, buyers, builders and property managers. Inspections are booked through irwineng.au or by email to office@irwineng.au.
Getting started
Email the address, a few photos and any reports or drawings you have to office@irwineng.au, or call 0427 758 268. We will come back with a written scope and fee proposal.
Hours: Monday to Friday 8am to 5pm, Saturday 8am to 2pm.
You deal with the engineer who inspects, designs and signs off your job. Principal engineer James Milne: B Engineering (Hons) RMIT, MIEAust, NER, RPEQ, Victorian Professional Engineer registration 2939.